36175 Bar Five Rd, Wickenburg AZ 85390

BE OUR GUEST

WICKENBURG LUXURY

STUTTS RANCH ACCOMODATIONS

All four of our luxury suites and the guest rec room are built of traditional adobe construction with 18-inch-thick walls, rough hardwood vegas, custom hardwood cabinets, 10-foot ceilings, 8-foot custom hardwood doors, bronze hardware, 6x6-foot windows, granite countertops in kitchen and bath, concrete floors, wrap around porch access, and a private entrance. All suites are equipped with thermostat control, ceiling fans, dimmers for all lighting and free Wi-Fi.

Pueblo King Suite

  • Private SW entrance through custom hardwood door into foyer
  • Desert and Arena views
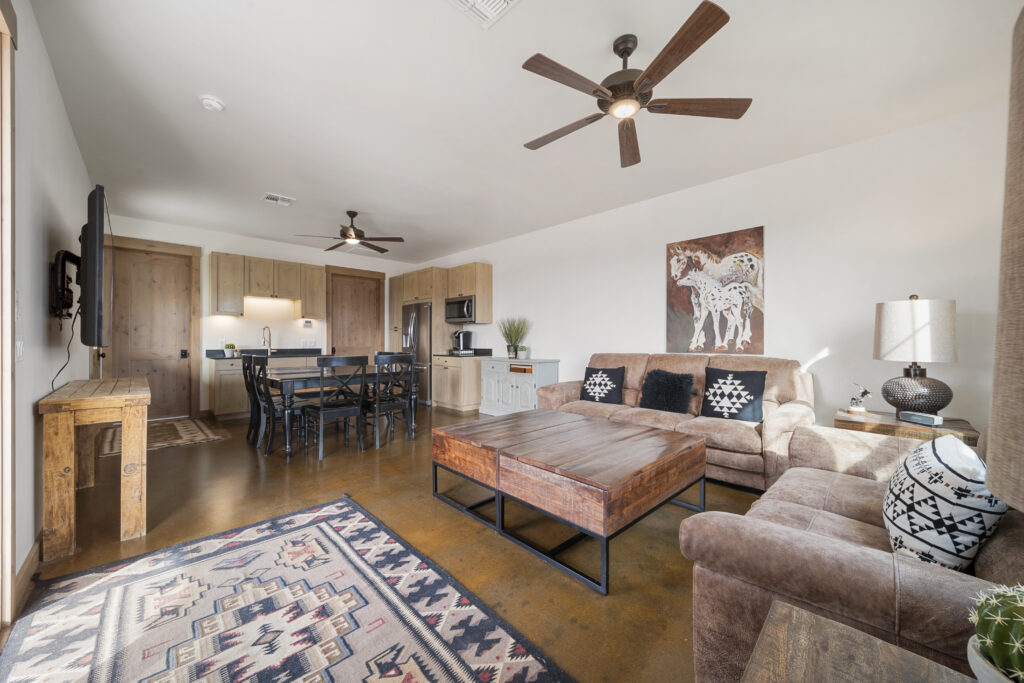
  • Full kitchen with stainless appliances & granite countertops, turnkey stocked
  • Italian Leather Sectional
  • Hardwood coffee table with lift top (doubles as computer workstation)
  • Hardwood kitchen island with barstools
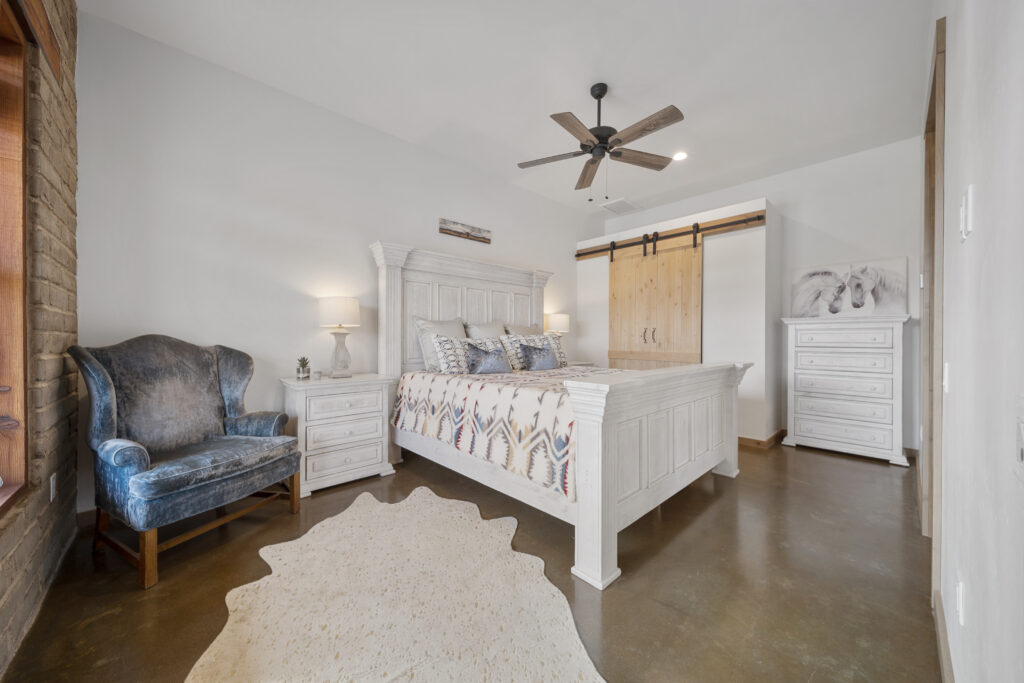
  • King size Pueblo bed
  • 65″ Samsung Smart TV
  • Walk-in shower
  • 8-foot closet with barn doors
  • Leather electric recliner in bedroom

Pendleton Bunkhouse

  • Private NW entrance through custom sliding glass door with desert views
  • Full kitchen with stainless appliances & granite countertops, turnkey stocked
  • Down-filled sofa & leather electric recliner
  • Counter height dining table & 4 barstools
  • 50″ Smart ROKU TV
  • Walk-in shower
  • Walk-in closet
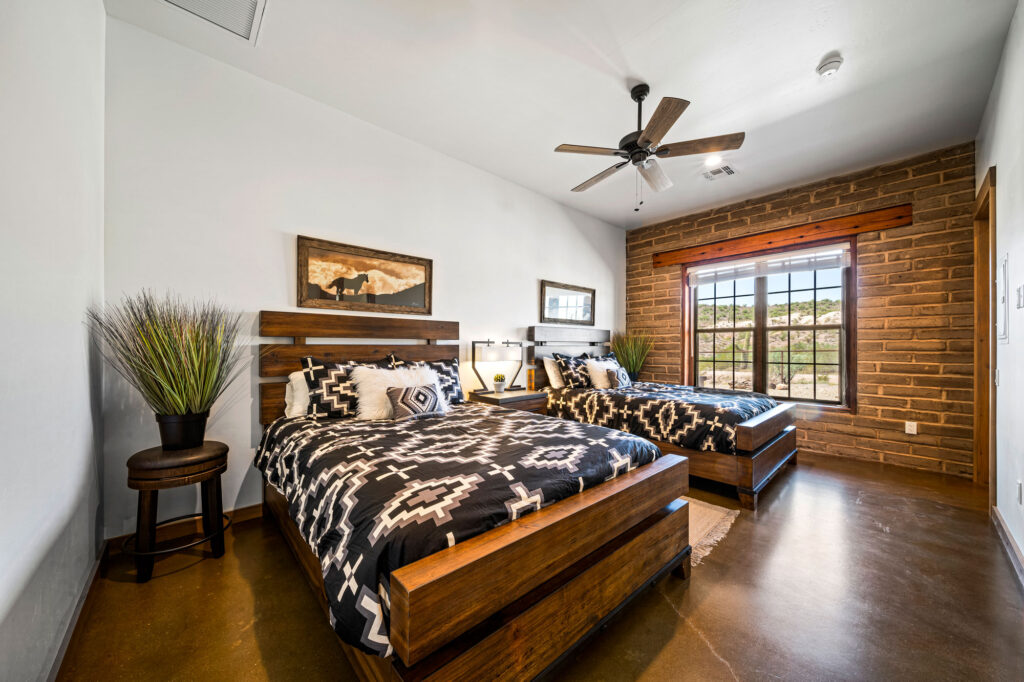
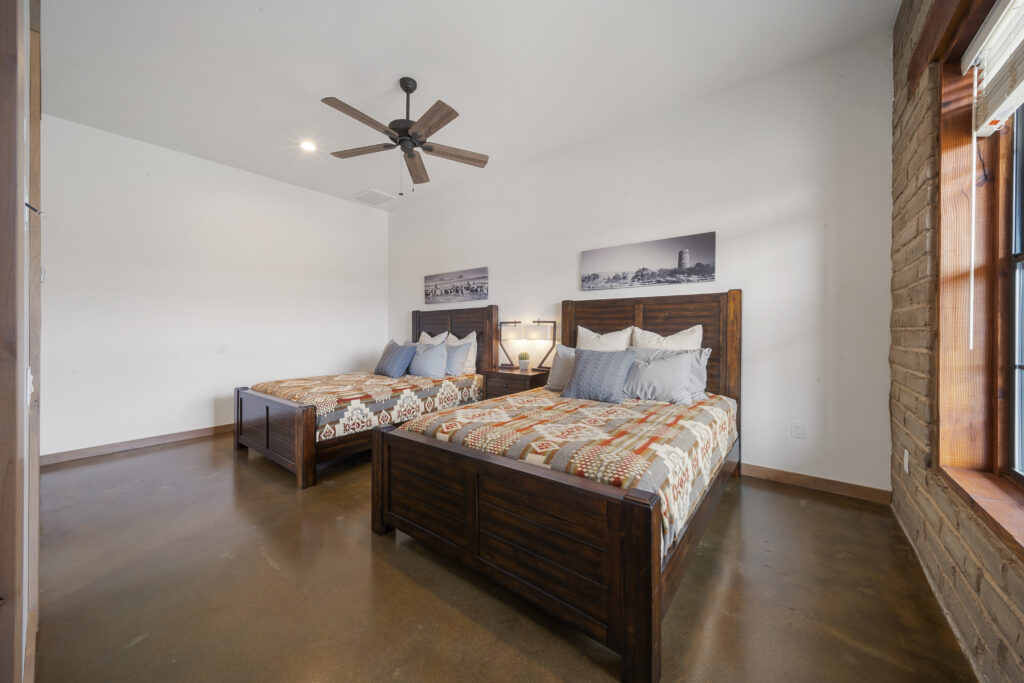
  • Two Queen beds with Pendleton bedding

King Suite No. 2

  • Private NW entrance through custom sliding glass door with desert views
  • Partial kitchen with stainless appliances & granite countertops, turnkey stocked (no stove/range top)
  • Down-filled sofa & leather electric recliner
  • Counter height dining table & 4 barstools
  • 50″ Smart ROKU TV
  • Walk-in shower
  • Walk-in closet
  • Two Queen beds with Pendleton bedding

Bunkhouse No. 2

  • Private NW entrance through custom sliding glass door with desert views
  • Partial kitchen with stainless appliances & granite countertops, turnkey stocked (no stove/range top)
  • Down-filled sofa & leather electric recliner
  • Counter height dining table & 4 barstools
  • 50″ Smart ROKU TV
  • Walk-in shower
  • Walk-in closet
  • Two Queen beds with Pendleton bedding

Rec Room (Available to all Guests)

  • Southern entrance with porch and arena views
  • Gas BBQ
  • Gas porch heater
  • Italian Leather sofas
  • Hardwood coffee table with lift (doubles as computer workspace)
  • Dining table with 6 chairs
  • 65″ Samsung Smart TV
  • Wet bar with full double fridge
  • Full bath with walk in shower
  • Laundry room

Stalls

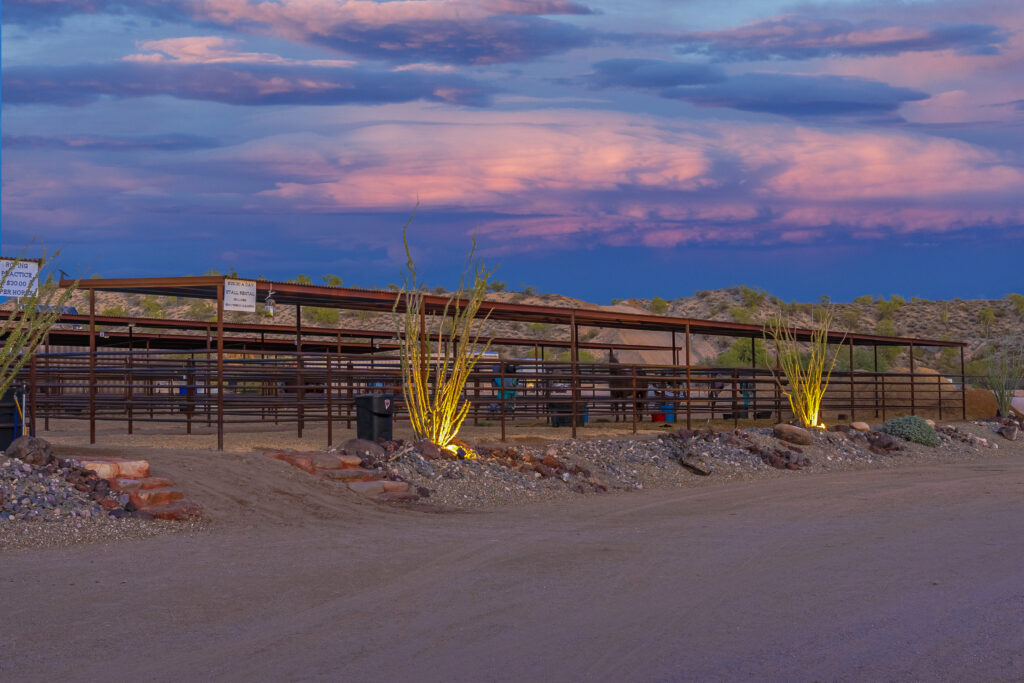
Nestled in the heart of The Team Roping Capital, Stutts Ranch boasts a 150′ x 280′ full roping arena with practice cattle. Our 42 covered (single) stalls are built extra luxurious at 15×20-foot to keep your equine athlete feeling their best and ready to rope. All of our stalls are reserved for guests of the ranch/resort. No public stalls available at this time.